name

6736 S 12th Street

  • Huntley, MT
  • $720,000
$720,000

6736 S 12th Street

3 Beds 3 Baths 3,382 Sq.Ft. 0.47 Acres

Description

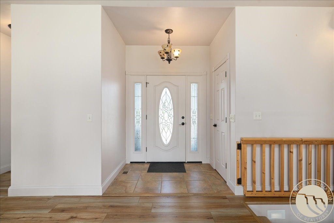
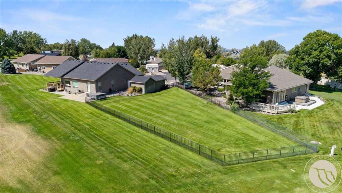
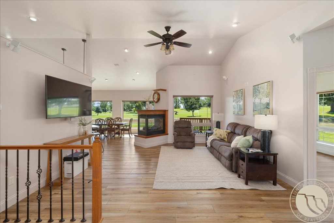
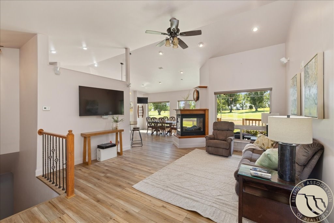
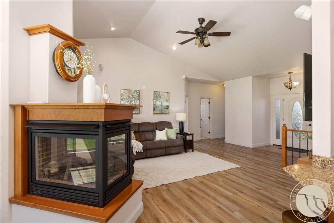
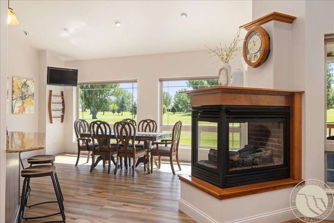
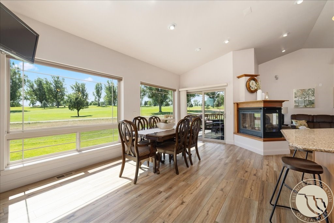
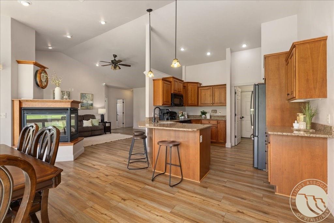
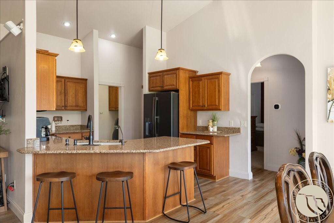
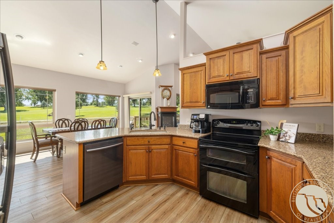
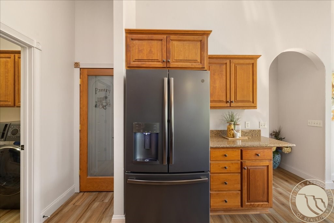
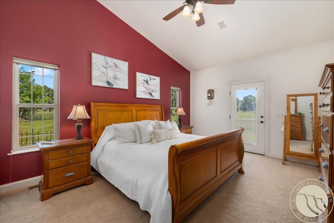
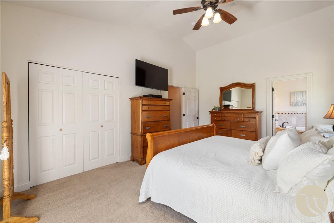
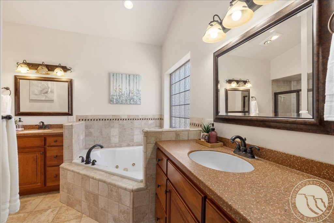
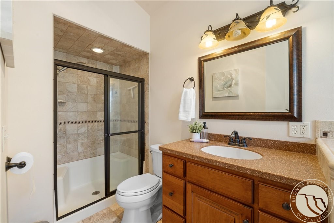
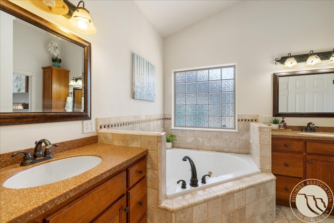
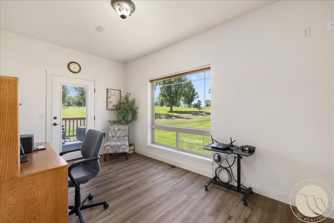
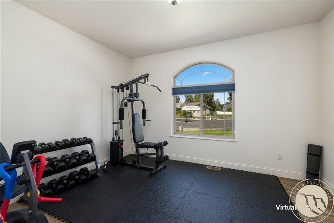
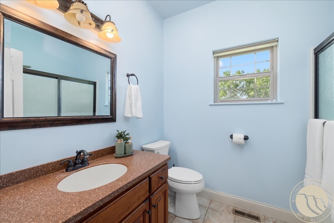
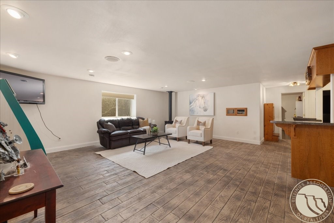
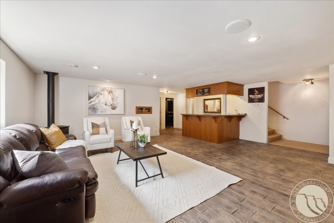
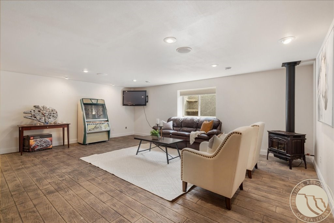
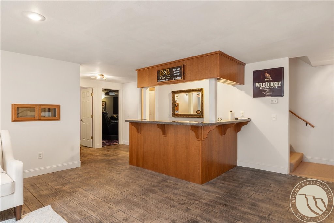
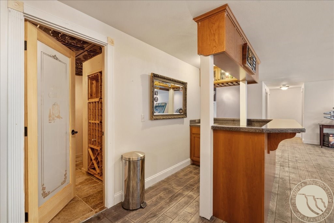
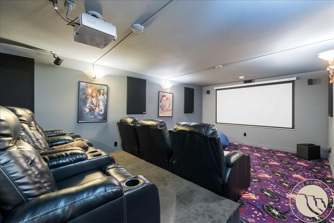
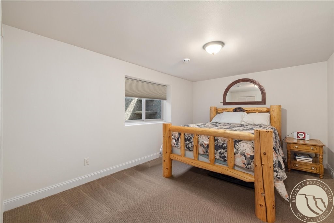
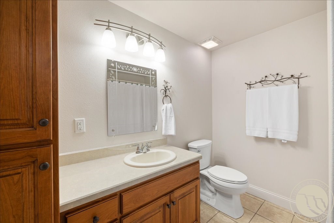
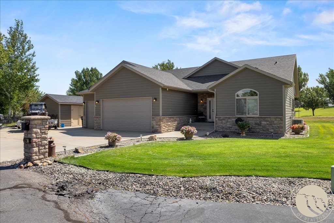
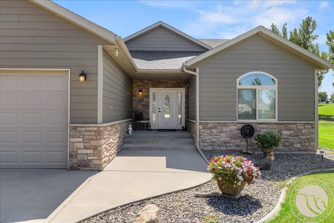
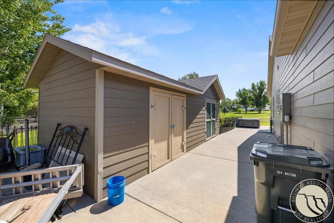
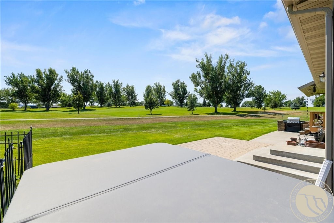
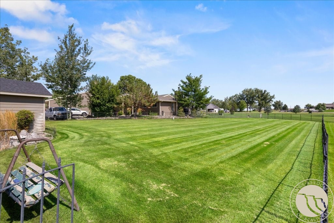
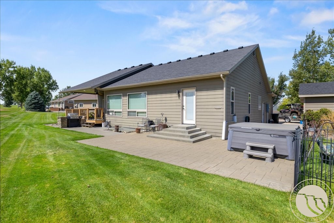
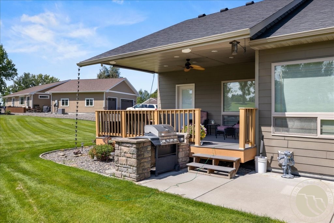
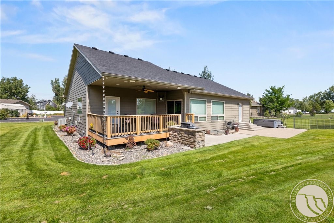
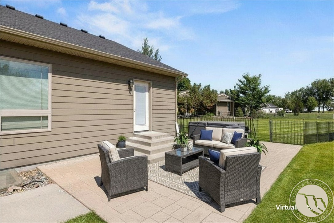
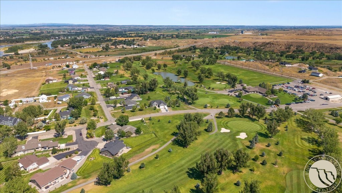
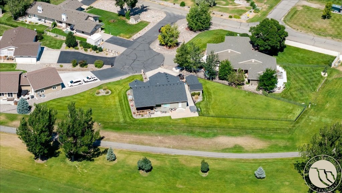
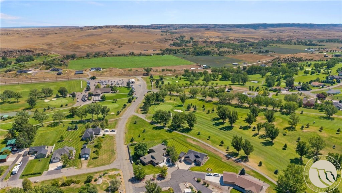
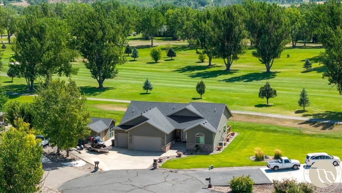
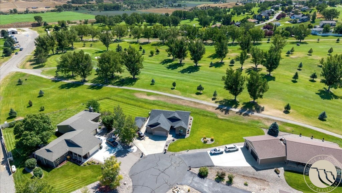
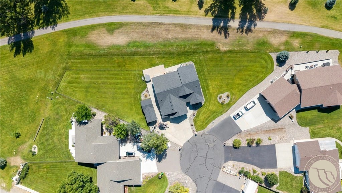
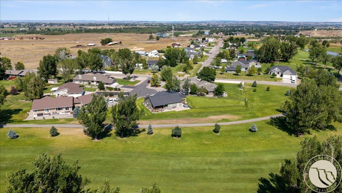
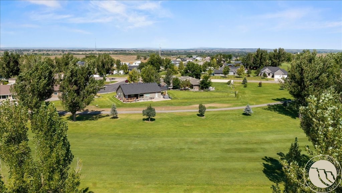
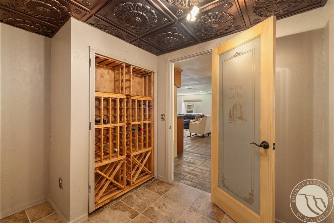
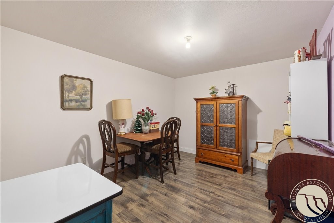
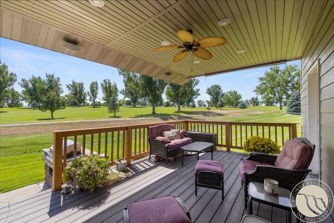
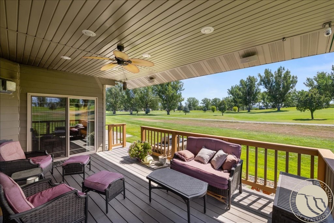
Set on nearly half an acre, this 3-bedroom, 3-bath home offers 3,382 sq. ft. designed for comfortable living and effortless entertaining. The bright main level features 12-ft vaulted ceilings, LVP flooring, quartz countertops, a walk-in pantry, gas fireplace and dedicated office with patio access. The primary suite includes a Jacuzzi tub, tiled walk-in shower and private access to the outdoor living area and saltwater hot tub. Downstairs, enjoy a spacious family room with fireplace, wet bar, wine cellar and dedicated theater with projector, 100" screen, surround sound and seating, plus an additional flexible-use room. Bose audio extends throughout the home and outdoors. A Trex deck, covered patio, fenced yard, underground sprinklers, two sheds w/electricity, attached 3-car garage and RV/boat parking complete this exceptional property.

Share Property

Location

6736 S 12th Street, Huntley, MT 59037

Status

For Sale

2009

2009

Year Built

3

3

Total Bedrooms

3

3

Total Bathrooms

3,382

3,382

Sq.Ft.

Living Space

0.47

0.47

Acres

Lot Size

3.0

3.0

Garage Spaces
image

Schedule a Tour

We would love to show you our beautiful property. Please select your preferred date and time below. An agent will be in touch shortly to confirm your appointment.

Schedule a Tour

We would love to show you our beautiful property. Please select your preferred date and time below. An agent will be in touch shortly to confirm your appointment.

Thank you for your interest in 6736 S 12th Street, Huntley, MT 59037. We are reviewing your request and will be in touch shortly!
01

Interior

Total Bedrooms

3

Total Bathrooms

3

Full Bathrooms

3

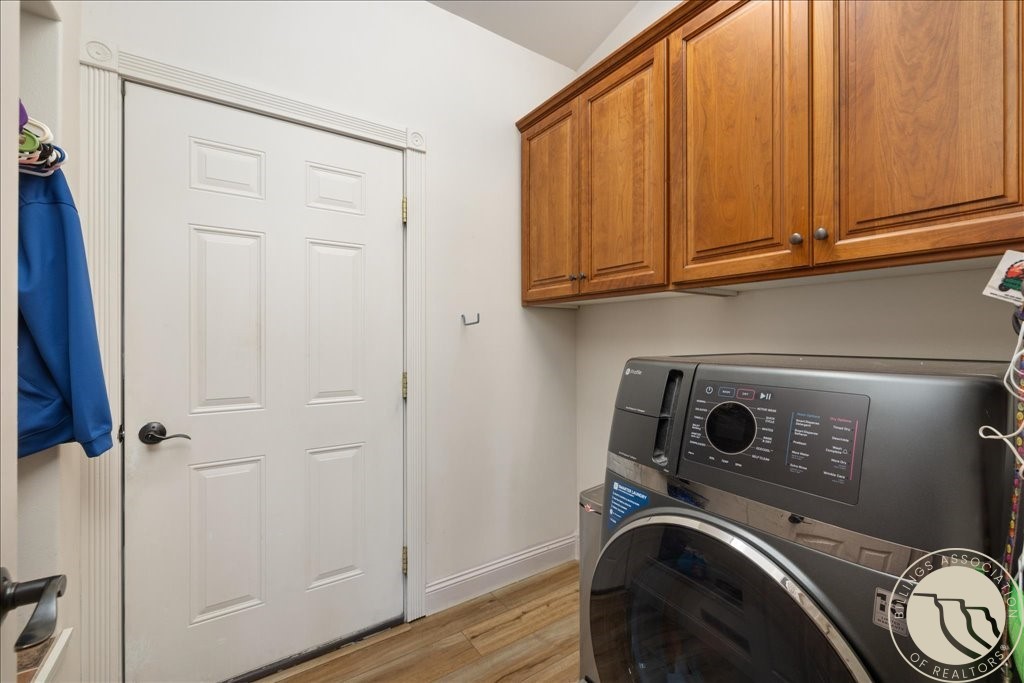
Laundry room

Laundry Room

Fireplace

Gas

Appliances

Dishwasher, Microwave, Oven, Range, Refrigerator, Water Softener Owned, Smooth Cooktop, Water Purifier

Other Interior Features

Ceiling Fan(s), Pantry, Sound System, Wired for Sound, Wet Bar
01

Exterior & Building

Story

1

Garage Spaces
3.0

Water Source

Community/Coop, Shared Well

Roof

Asphalt, Shingle

Lot Features
Sprinklers In Ground
Parking

Attached, Additional Parking, RV Access/Parking

Heat Type

Forced Air, Gas

Air Conditioning

Central Air

Sewer

Septic Tank

Other Exterior Features

Barbecue, Fence, Hot Tub/Spa, Sprinkler/Irrigation, Patio, Sound System
01

Lot & Area

Status

For Sale

Living Area

3,382 Sq.Ft.

Lot Size

0.47 Acres

MLS® ID

361339

Type

Residential

Year Built

2009

Architecture Styles

Ranch

Elementary School

Huntley Project

Middle School

Huntley Project

High School

Huntley Project
01

Finance

Sales Price

$720,000

Real Estate Taxes

$3,000/yr

Mortgage Calculator

Estimate your monthly mortgage payment, including the principal and interest, property taxes, and HOA. Adjust the values to generate a more accurate rate.
All estimates are provided for informational purposes only. Actual amounts may vary.
$0,000 Your Payment 20 15 65
$0,000 Your Payment

Explore

Let’s connect

Thank you for your message

We will be in touch with you shortly

name

Thank you for your message

We will be in touch with you shortly

Let’s connect

Melisa Slunaker

EM

Melisa Slunaker

Licensed Agent | Brokerage Manager

RRE-RBS-LIC-87875

Her business model and personal goals are to help others and give back to the community.

Show more